Prefabricated Homes Coffs Harbour
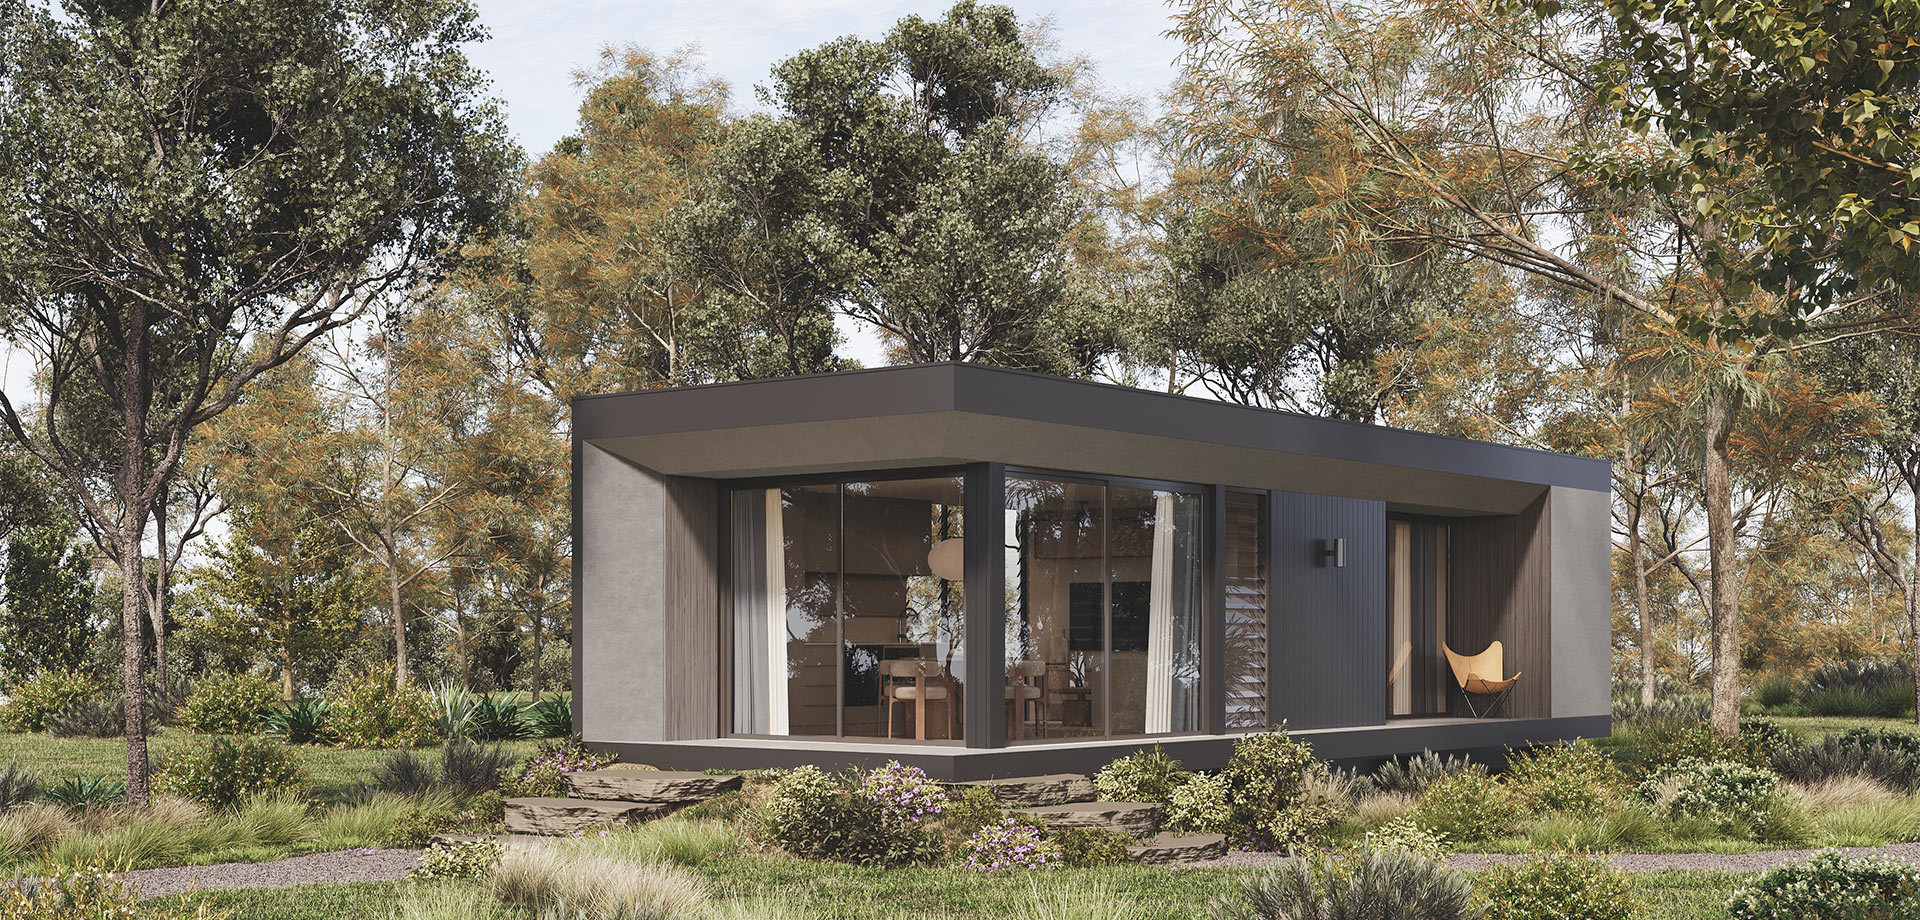
Coastline Studios creates modern, architecturally designed prefabricated homes in Coffs Harbour for people looking for a smarter way to add comfortable and functional living space to their property.
Our small-footprint homes combine considered design, quality materials and high-end finishes with a streamlined off-site construction process. Whether you are creating a private guest retreat, independent living space, backyard studio, rental accommodation or compact permanent home, our designs offer a practical solution without compromising on style.
Frequently asked questions
Our studios are architecturally designed and built to meet all Australian standards, using approved building materials throughout. We focus on quality, durability, and a clean modern finish, so every studio looks great and stands up to everyday living.
Main Structure
The primary framework is professionally engineered, with a steel beam subfloor structure designed to minimise movement and deliver strong structural integrity. Internal framing is constructed with standard pine timber frames.
Exterior
- External cladding: A mix of fibre cement sheet for durability and a sleek finish.
- Roofing: Colourbond steel, chosen for its resilience and long service life.
- Decking: Hardwood decking for a natural, sturdy, and attractive outdoor space.
Interior
- Flooring: Vinyl planks throughout. We’ve chosen vinyl over engineered timber floorboards because it’s more durable and forgiving. It can be easily replaced if damaged, and everyday wear and tear tends to be less visible.
- Kitchen: Laminate doors paired with a 20mm stone benchtop for a timeless look.
- Appliances: We’ve partnered with SMEG for most appliances, and Fisher and Paykel dishwasher drawers are included in smaller kitchens.
Walls and ceilings: Finished with plasterboard for a smooth, modern appearance. - Bathrooms: Quality tiles with quality tapware, toilets and other key accessories. Bathrooms also feature a concrete vanity with a bottle trap for a very modern and quality finish.
Comfort and storage
Every studio is fully insulated for year-round comfort. Most designs also include custom cabinetry, such as bedroom wardrobes, living room storage, laundry and linen cupboards (where applicable). Refer to the specific product inclusions for a list of full details on each design.
Construction of your studio will take approximately 8 to 12 weeks from start to finish. Start date to be determined based on availability and market demand.
Yes, we can arrange viewing of completed products.
Our display home will also be available due for completion throughout 2026.
No, transport from our warehouse to your site is not included.
We have preferred distribution channels that are familiar with our product that we can introduce you to, alternatively you can arrange your own collection from our warehouse.
We recommend a crane is onsite to assist with placement of your studio. This will be your responsibility to arrange, our friendly team will be more than happy to discuss specifics with your chosen operator.
A DA from council is recommended for all of our products, however, not a requirement for us to complete the build.
We do not complete this process on your behalf, however we will work with you to advise what is required and how to proceed to ensure a smooth process end to end.
Ask our sales team if any of our preferred contacts have availability to assist with DA requirements. On a case by case basis our architects can make themselves available to assist in this process subject to their availability. This will be a service they offer direct to you and not via Coastline Studios.
The designs have been thoughtfully created with both functionality and aesthetics in mind.
Modifications to these designs can be considered on a case by case basis, however is unlikely given the designs are fully engineered and all products and services are priced according to the set plans.
If a modification is approved and results in an alteration to the purchase price, this additional cost will be passed on to the client as a variation to the contract.
We can discuss custom options for your property on a case by case basis. Please feel free to reach out to the team to discuss your needs.
All sites will differ in terms of orientation, soil types and contours.
As part of the process we will guide you on the requirements necessary to prepare your site for installation of our studio’s.
For each site we recommend:
- A survey to assess the landscape, contours etc
- A soil test to determine what type of footings will be required
- Engineering – Pending soil test types, an engineered footing plan will be required.
- Site works – Once engineering is done you will need to prepare the site with the appropriate services and footings. Our team will be happy to work with your local trades to confirm all required works to be completed prior to delivery.
Site preparation is not included in our price.
In addition to the site preparation listed above, you will need to have a crane available when your transport company arrives.
Crane costs are not included in our price.
Landscaping is not included in our price.
Modern Prefabricated Homes Designed for Better Living
A prefabricated home is built in a controlled construction environment before being transported and installed on the prepared property.
This approach allows much of the construction process to take place away from the site, helping reduce disruption to your property and providing greater control over workmanship and quality.
At Coastline Studios, our homes are designed to make the most of every square metre. Open-plan layouts, practical storage, quality kitchens and bathrooms, natural light and connections between indoor and outdoor areas help each design feel comfortable and spacious.
Our range includes studio, one-bedroom, two-bedroom and multipurpose designs, providing options for a variety of properties, lifestyles and intended uses.
What Are Prefabricated Homes?
Prefabricated homes are known by many different names. You may hear them described as modular homes, tiny homes, granny flats, prefab studios, pods or small-footprint homes.
While these terms are often used interchangeably, they can describe slightly different styles, sizes and uses. The best option will depend on your property, available space, budget and what you would like the building to be used for.
Why Choose a Prefabricated Home?
Prefabricated homes provide a flexible solution for people who want to add a thoughtfully designed living space without undertaking a conventional onsite building project.
Depending on your property and intended use, a prefabricated home may offer:
- A more controlled construction environment
- Reduced building activity at your property
- A clearly defined range of designs and inclusions
- Efficient use of smaller spaces
- Modern architectural styling
- Flexible accommodation and living options
- Quality materials and finishes
- A streamlined construction and delivery process
Every property is different, so site access, orientation, soil conditions, engineering, services and council requirements should all be considered before proceeding.
Our Prefabricated Home Process
Our team will help guide you through the main stages of selecting, building and delivering your new home.
Choose Your Design
Explore our studio, one-bedroom, two-bedroom and multipurpose designs to find an option that suits your needs.
Review Your Property
We help you consider the proposed location, site access, orientation, soil testing, engineering and relevant council requirements.
Construction
Your home is constructed offsite by our experienced team, with quality assurance carried out throughout the build.
Delivery and Installation
Once construction is complete, the home is transported to your prepared property and positioned using the appropriate transport and crane services. Local trades can then complete service connections, landscaping, decking and any additional site work required.
Prefabricated Homes Built Around Quality
Every Coastline Studios home is designed to provide a balance of durability, functionality and modern style.
Our homes feature engineered structural components, quality exterior cladding, Colorbond roofing, insulated interiors, practical storage and carefully selected kitchen and bathroom finishes.
The result is a comfortable, small-footprint home designed for everyday living and built to meet relevant Australian construction standards.