Shelly’s
1 Open Plan + 1 Bathroom
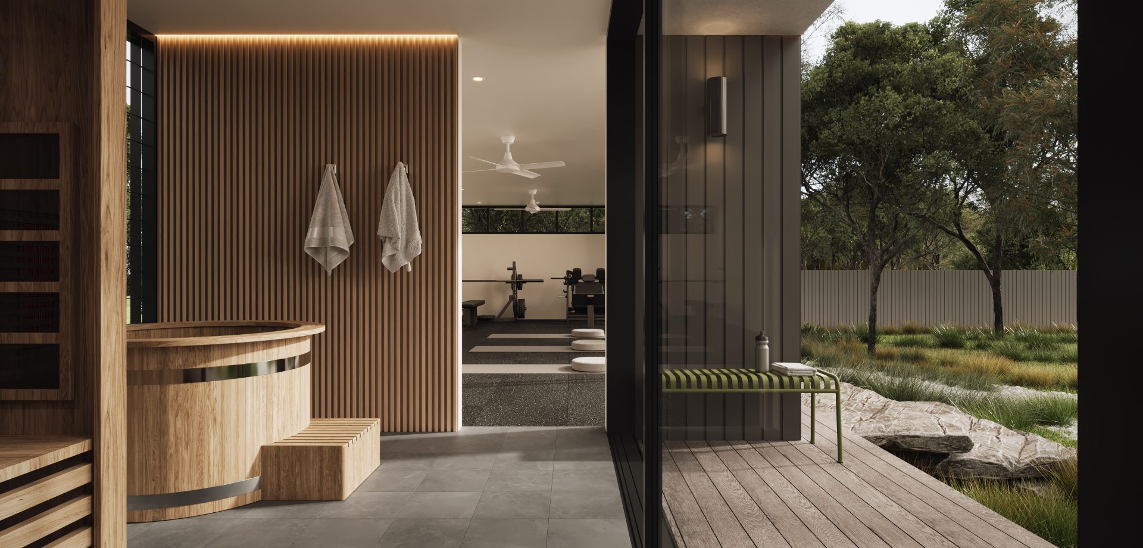
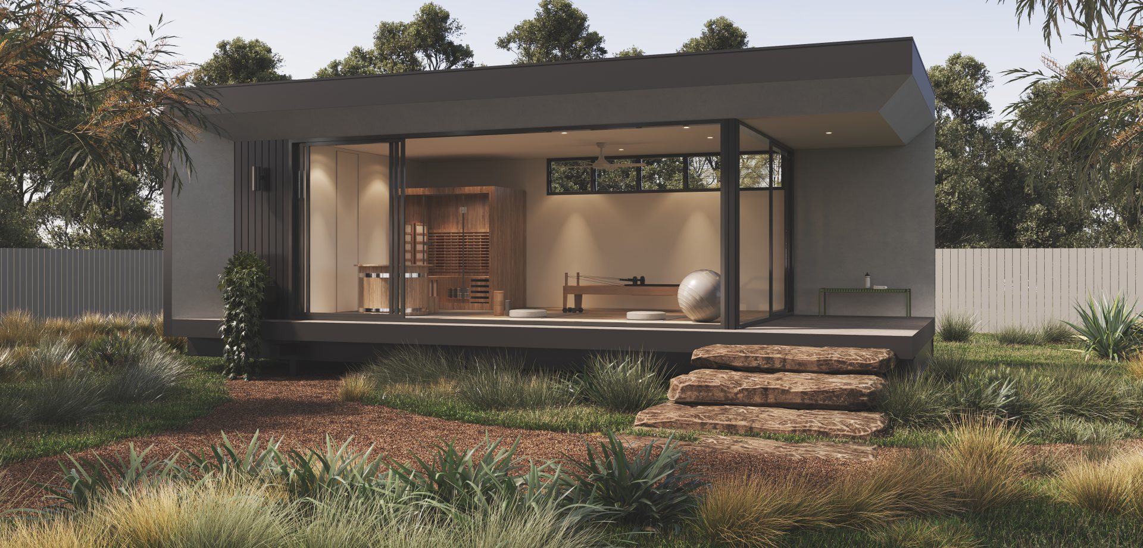
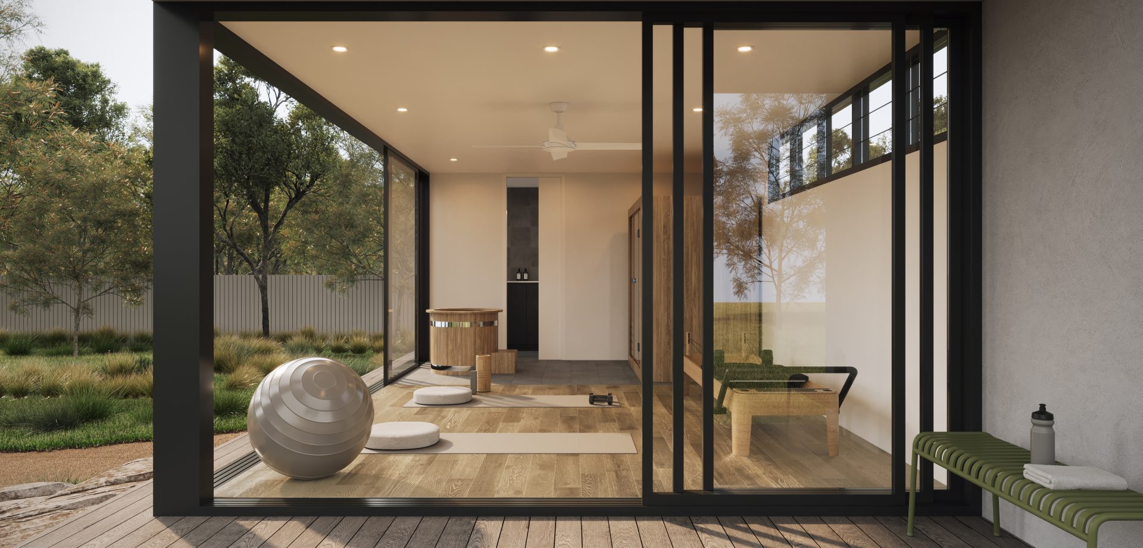
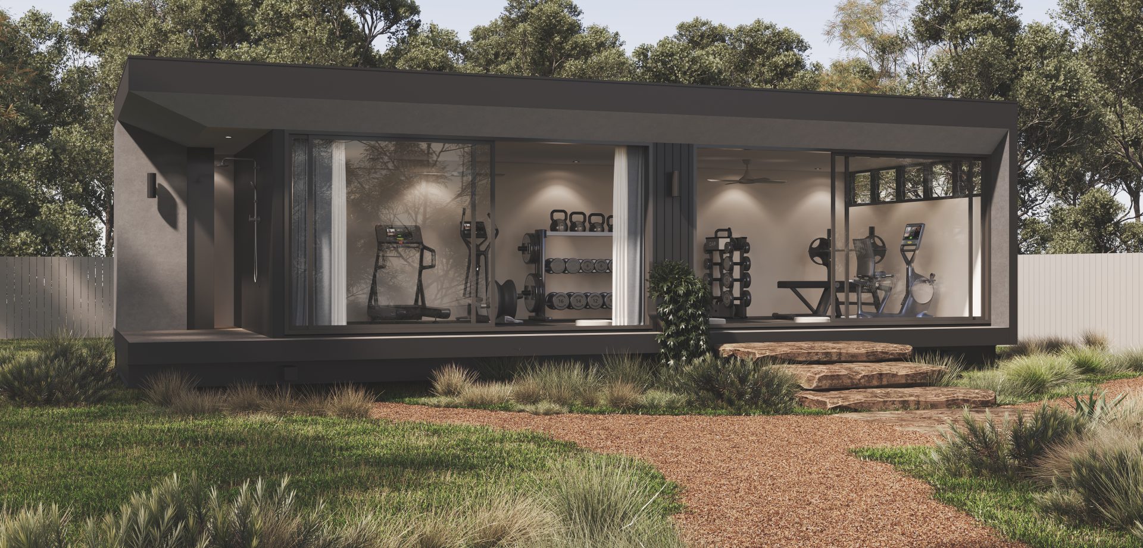
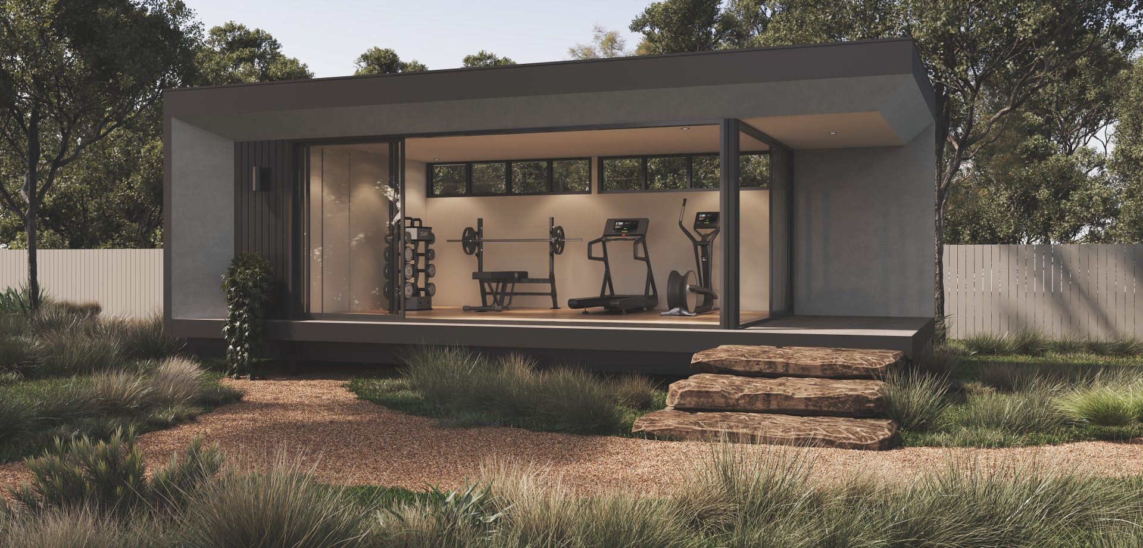
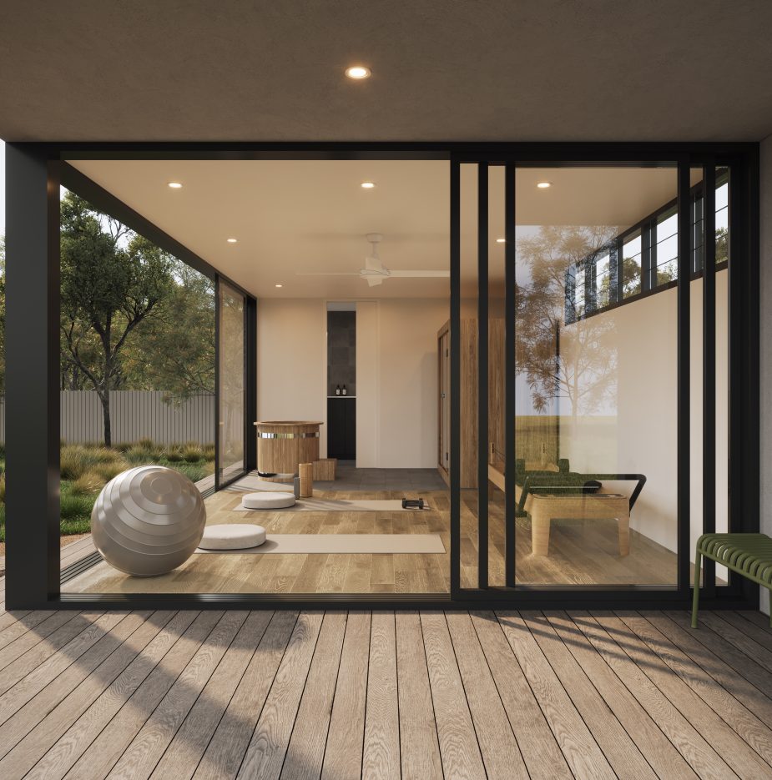
The Shelly’s range is dedicated to fitness and recovery. These designs are all about longevity and building quality of life at your fingertips. Having a quality set up at home for your convenience is now possible. All designs come complete with a full bathroom. With variations to our designs to suit your needs, these are a must have at home for any of our fitness inspired clients seeking solitude and a place to escape the noise. Need help fitting the space out, chat with our sales team today to gain access to the Verve Fitness range.
Four designs available:
- Shelly’s V1
- Shelly’s V2
- Shelly’s V3
- Shelly’s V4
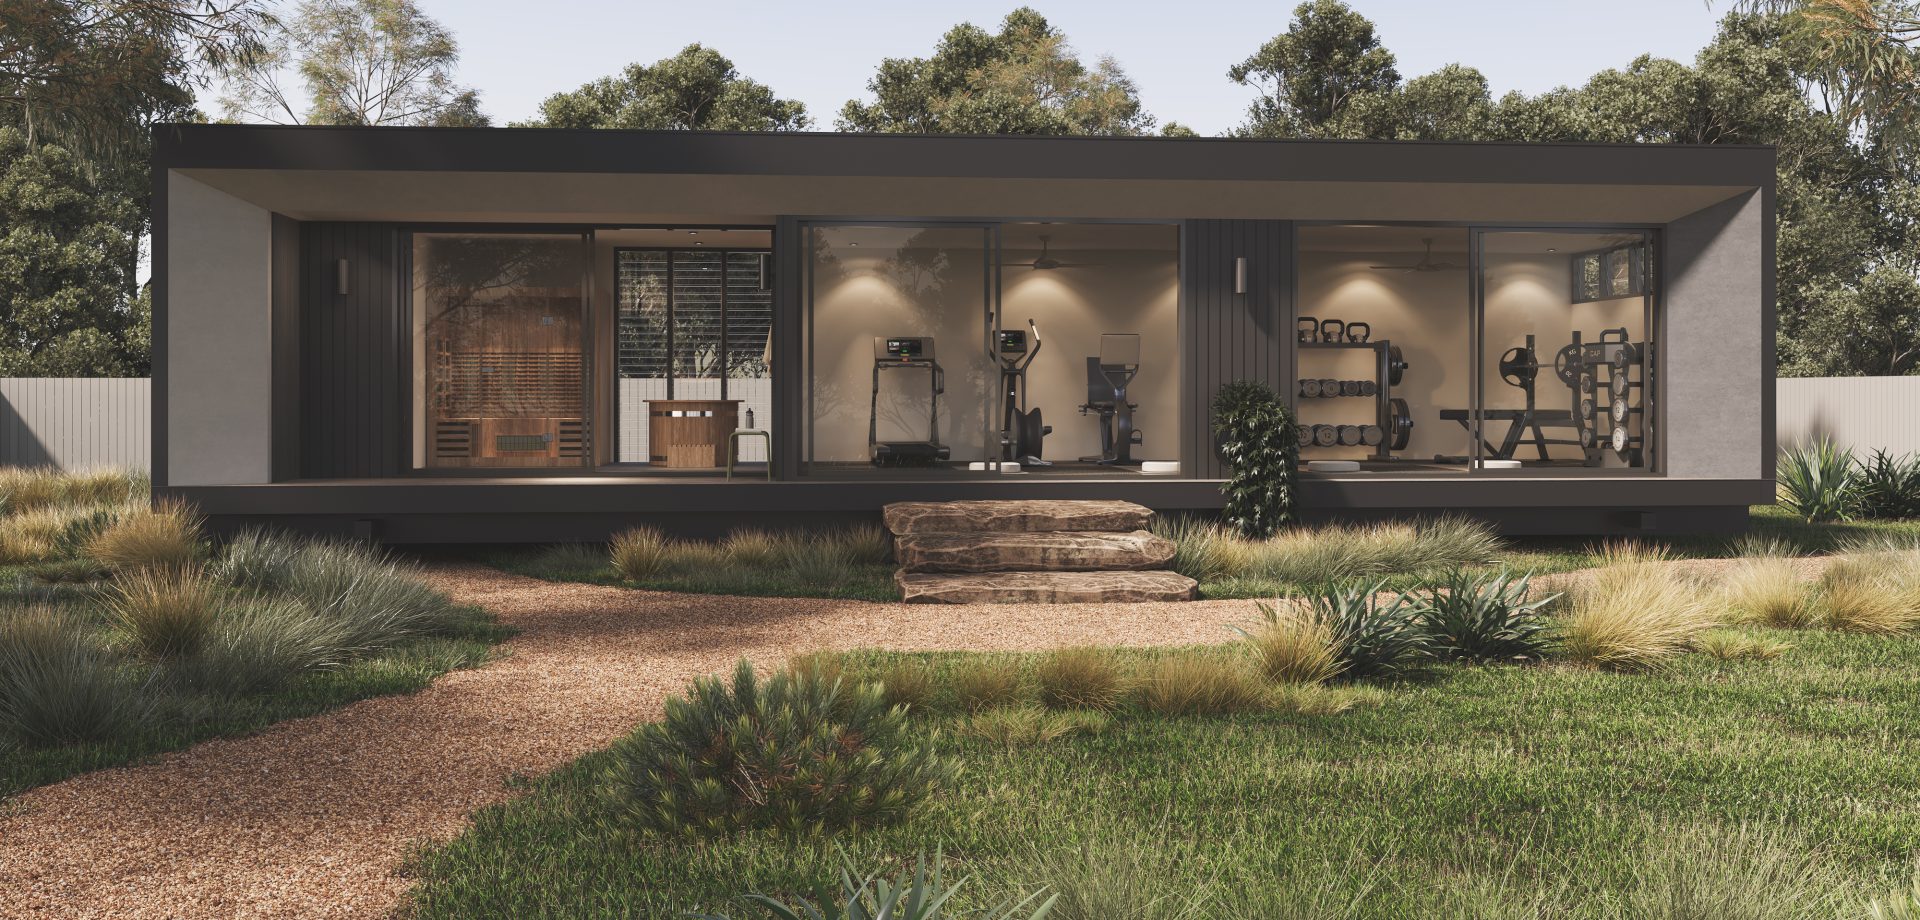
View the different floorplans and inclusions available
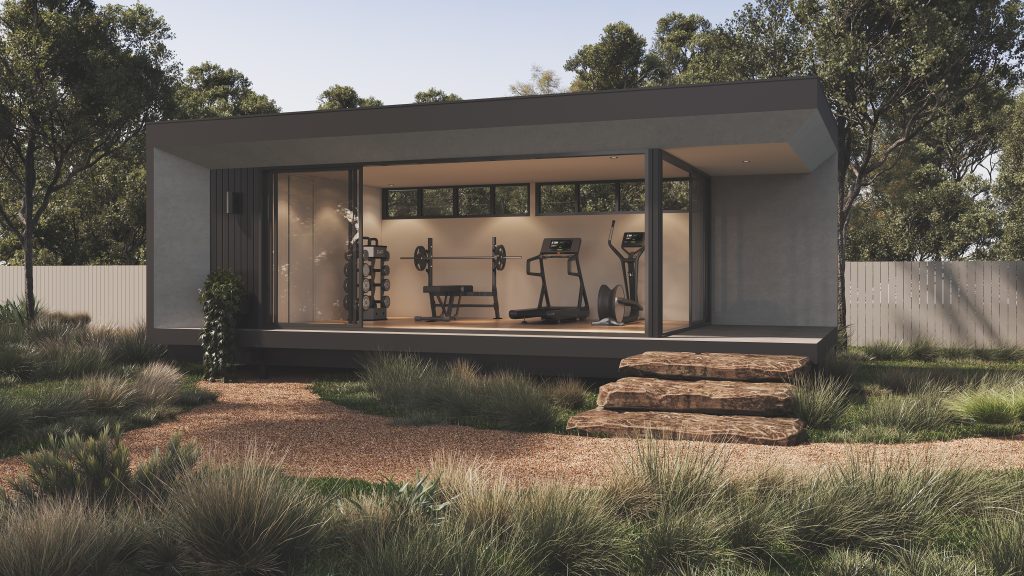
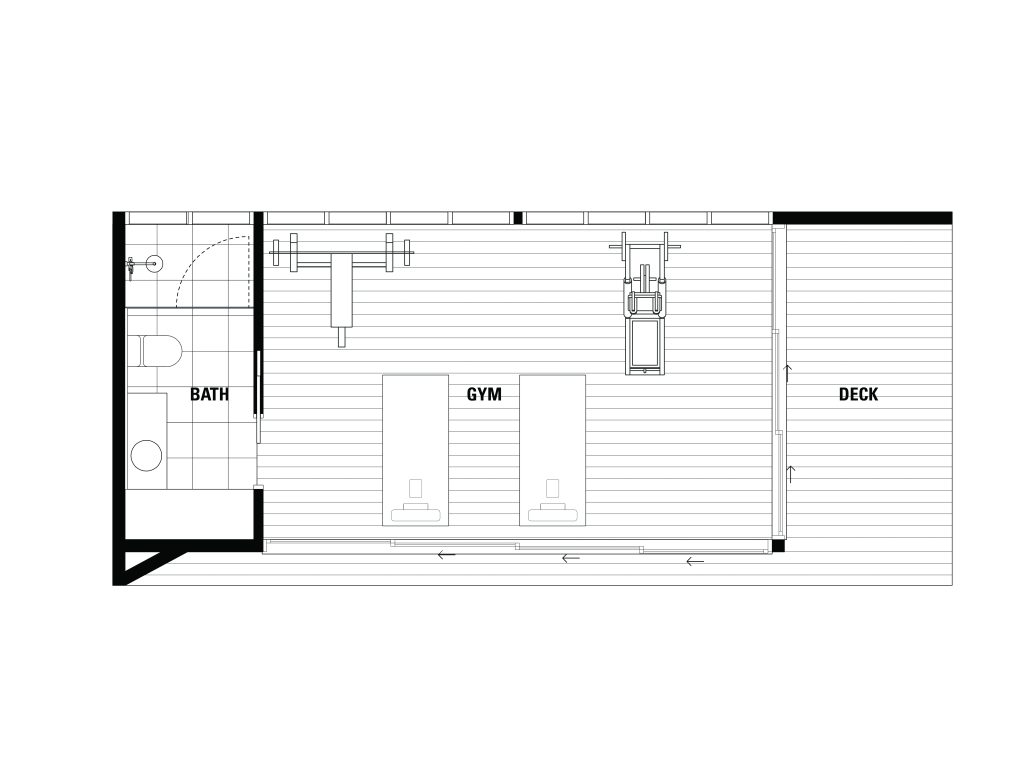
- Internal Floor Area: 31 m²
- Dimensions: 10 m x 4.45 m
Main Flooring
- 5mm Natural Oak Vinyl Plank Boards or similar
Bathroom
- Tiles (floor to ceiling)
- 750 Concrete wall hung vanity
- Recessed Shaving cabinet
- All tapware, plugs, wastes, bottle trap
- Shower head and mixers
- Toilet
- Toilet roll holder
- Robe hooks
Electrical
- Downlights
- Exhaust
- External up down lights
- Ceiling fan in living and bedrooms
- LED strip lighting – Kitchen
Deck
- Hardwood timber decking
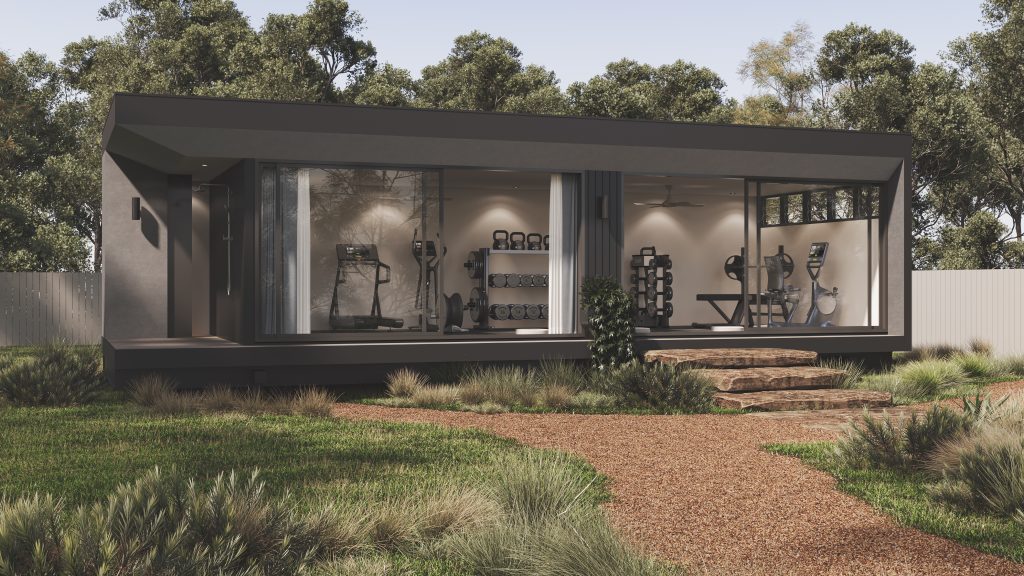
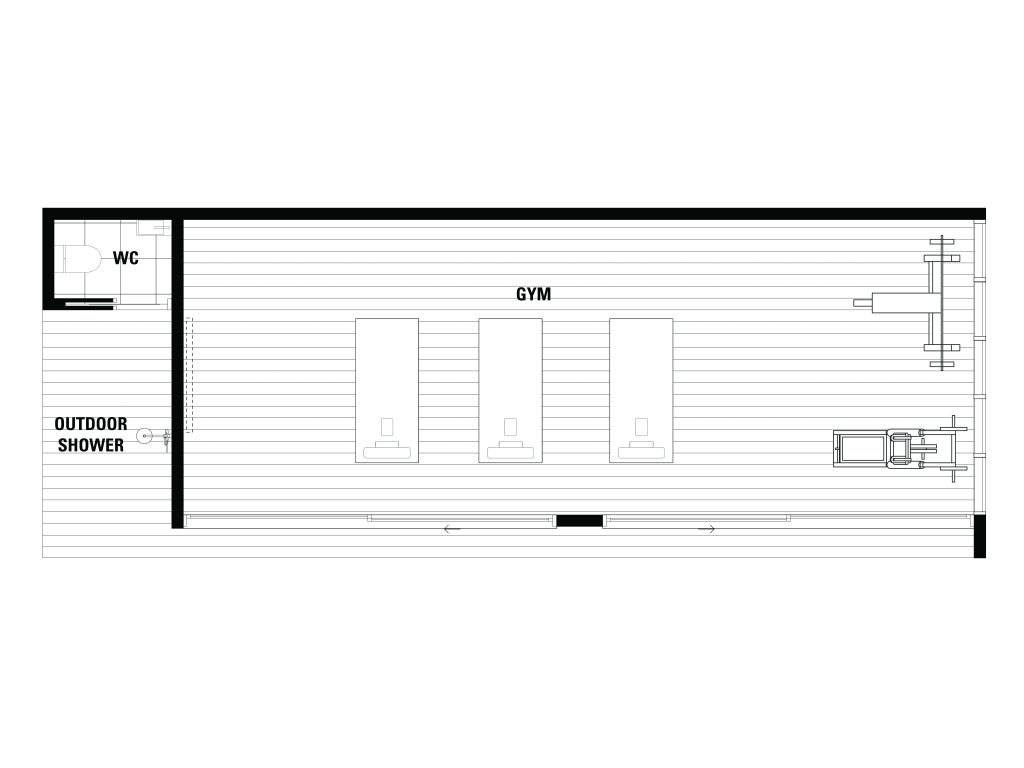
- Internal Floor Area: 40 m²
- Dimensions: 12 m x 4.45 m
Main Flooring
- 5mm Natural Oak Vinyl Plank Boards or similar
WC + External Shower
- Tiles (floor to ceiling)
- Wall hung Vanity
- All tapware, plugs, wastes
- Shower head and mixers
- Toilet
- Toilet roll holder
- Robe hooks
Electrical
- Downlights
- Exhaust
- External up down lights
- Ceiling fan in living and bedrooms
- LED strip lighting – Kitchen
Deck
- Hardwood timber decking
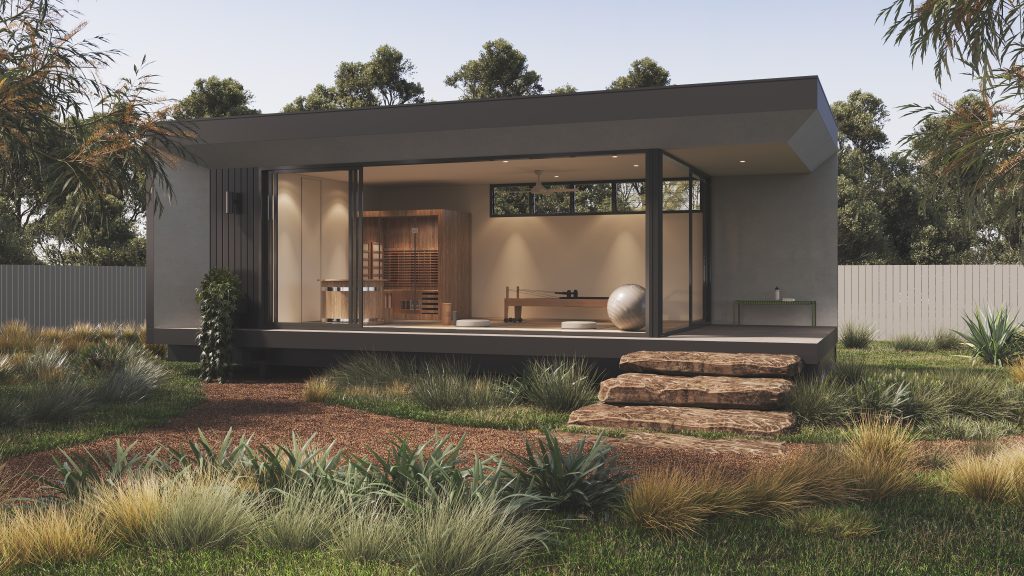
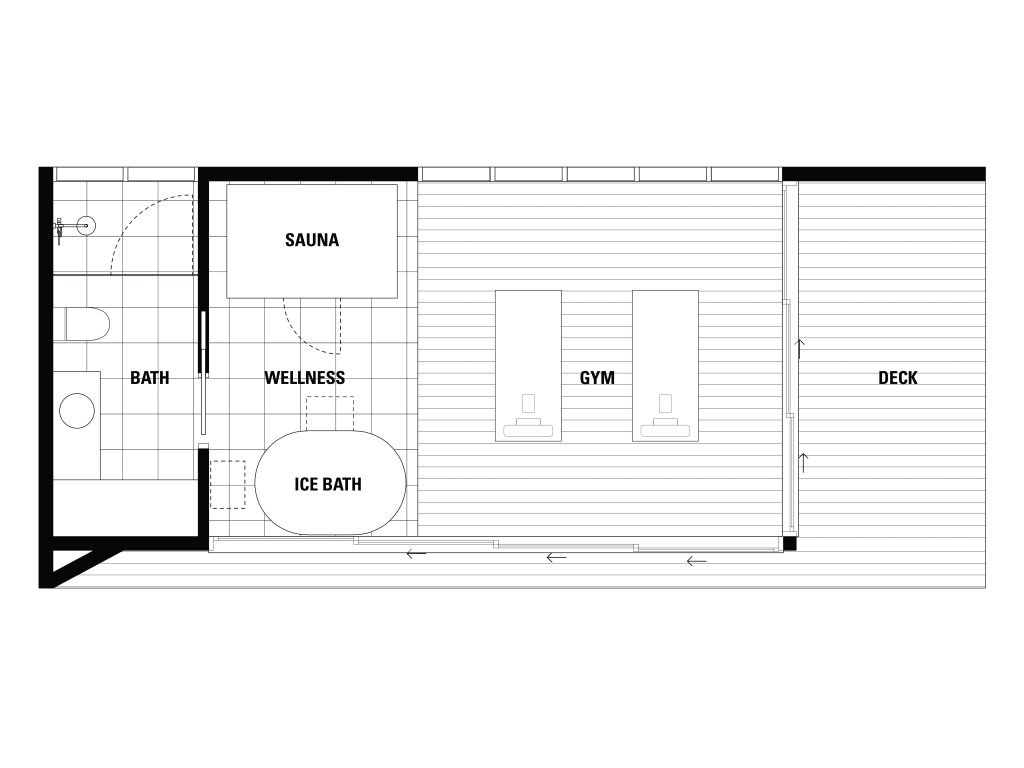
- Internal Floor Area: 31 m²
- Dimensions: 10 m x 4.45 m
Main Flooring
- 5mm Natural Oak Vinyl Plank Boards or similar
Bathroom
- Tiles (floor to ceiling)
- 750 Concrete wall hung vanity
- Recessed Shaving cabinet
- All tapware, plugs, wastes, bottle trap
- Shower head and mixers
- Toilet
- Toilet roll holder
- Robe hooks
Electrical
- Downlights
- Exhaust
- External up down lights
- Ceiling fan in living and bedrooms
- LED strip lighting – Kitchen
Deck
- Hardwood timber decking
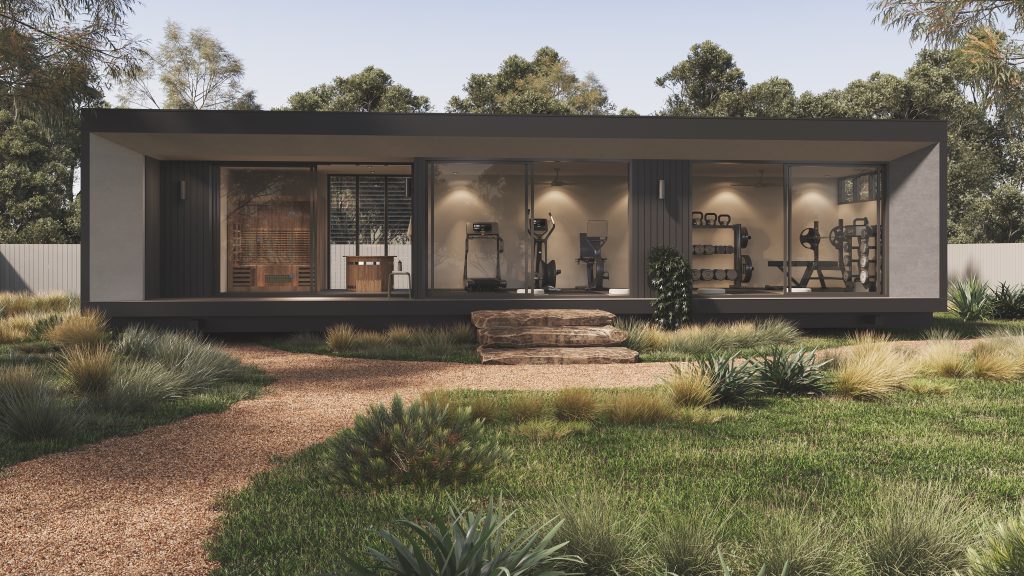
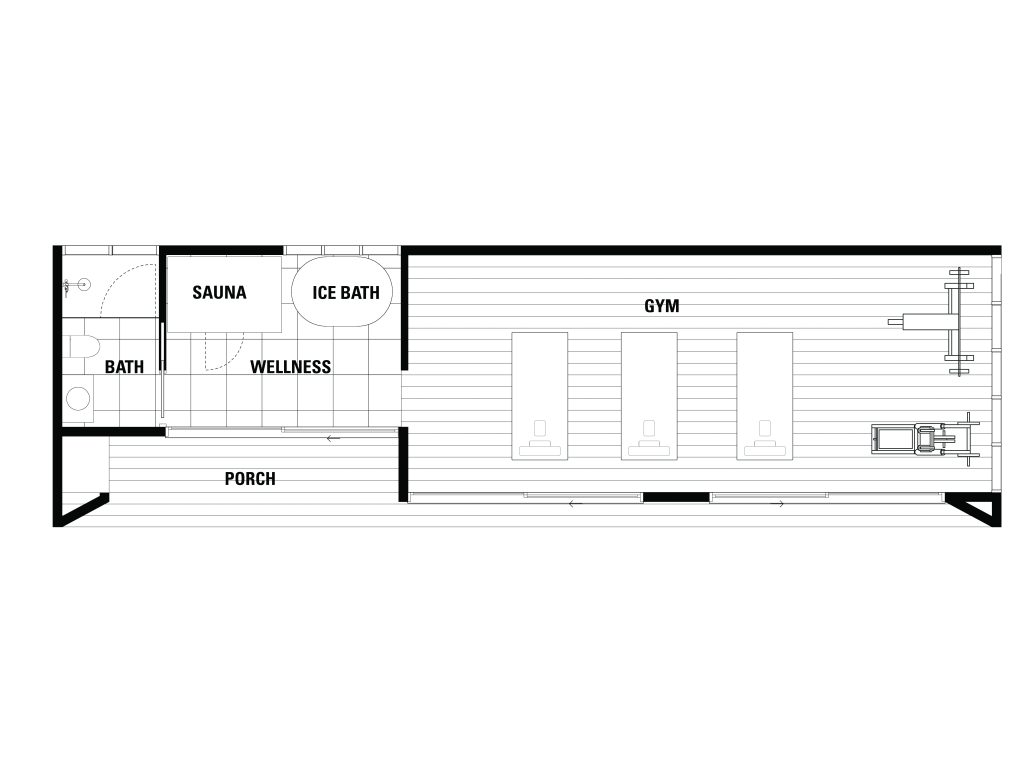
- Internal Floor Area: 51 m²
- Dimensions: 15 m x 4.45 m
Main Flooring
- 5mm Natural Oak Vinyl Plank Boards or similar
Bathroom
- Tiles (floor to ceiling)
- 750 Concrete wall hung vanity
- Recessed Shaving cabinet
- All tapware, plugs, wastes, bottle trap
- Shower head and mixers
- Toilet
- Toilet roll holder
- Robe hooks
Electrical
- Downlights
- Exhaust
- External up down lights
- Ceiling fan in living and bedrooms
- LED strip lighting – Kitchen
Deck
- Hardwood timber decking
Let’s Begin
Our friendly Coastline Studios team are just one touch away and ready to assist you with any questions that you have to help you in your journey to buying a Studio.
We understand your needs and look forward to seeing if one of our Studios are suitable for you.