Modular Homes Coffs Harbour
Coastline Studios offers architecturally designed modular homes in Coffs Harbour for people seeking a more streamlined approach to creating additional living space.
Our homes are constructed away from the final property before being transported and positioned on a prepared site. This approach provides greater control over the building environment while reducing the amount of construction activity taking place at your property.
With studio, one-bedroom, two-bedroom and multipurpose designs available, our small-footprint homes can support a wide range of living arrangements and property needs.
Learn more about our prefabricated homes in Coffs Harbour or explore our current range of designs.
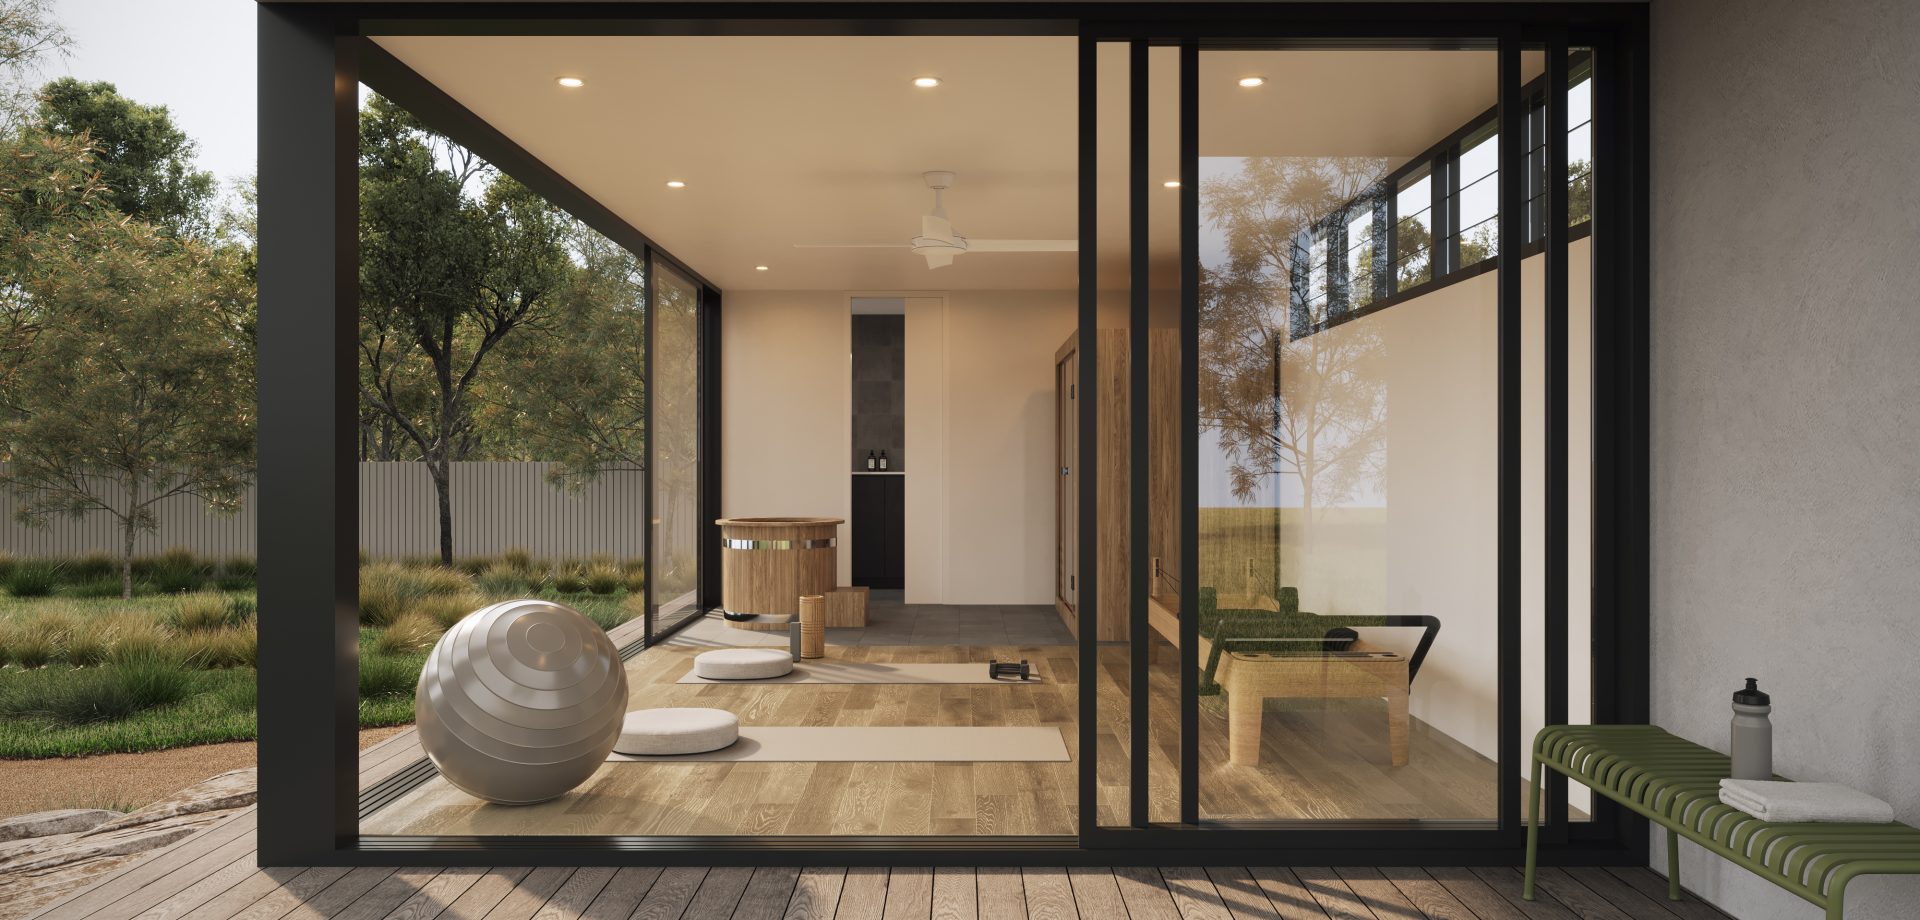
What Is a Modular Home?
A modular home is constructed away from its final location, either as a complete building or in sections that are transported and installed onsite.
The term modular home is often used alongside prefabricated home, tiny home, prefab pod and manufactured home. While the terminology can vary, the common feature is that the main construction work occurs away from the final property.
Coastline Studios builds complete small-footprint homes in a controlled environment. Once construction and quality assurance have been completed, the home is transported to the property and placed on the prepared footings.
Benefits of Modular Construction
Modular construction provides a practical alternative to completing an entire building project onsite.
Potential benefits include:
- Greater control over the construction environment
- Reduced exposure to weather during the build
- Consistent oversight of workmanship
- Less prolonged construction activity at your property
- A clearly defined range of home designs
- Efficient use of materials and space
- Streamlined transport and installation
- Modern designs with completed internal finishes
The complete project still requires careful planning. Site access, earthworks, footings, service connections, transport and crane placement must all be considered before delivery.
Designed for Modern Living
Coastline Studios homes are developed around the idea that smaller spaces can still be comfortable, practical and visually impressive.
Open-plan layouts help connect the kitchen, dining and living areas. Windows and doors introduce natural light, while connections to decks and outdoor areas help extend the usable living space.
Depending on the selected home, designs may include:
- Studio or multipurpose layouts
- One or two bedrooms
- A full kitchen
- Modern bathroom
- Laundry facilities
- Built-in storage
- Outdoor living areas
- Quality fixtures and appliances
Each home is designed to provide a strong balance between its footprint and its intended function.
The Modular Home Process
The process begins by selecting the design that best suits your needs.
Coastline Studios will then help you consider the proposed placement and orientation of the home. Soil testing and engineering may be required to determine the appropriate footings, while local planning requirements should also be investigated.
Once the construction contract and project timing have been confirmed, the home is manufactured offsite. Construction currently takes approximately 8 to 12 weeks from commencement, although start times and timeframes can vary.
Following construction and engineering sign-off, transport and installation can be arranged. A crane is generally required to place the home, with local trades completing connections and additional site works after delivery.
Modular Homes for Different Lifestyles
Modular homes can provide solutions for:
- Downsizers
- First home buyers
- Family accommodation
- Approved granny flats
- Guest accommodation
- Property investors
- Developers
- Coastal or rural properties
- Home offices and creative studios
The most suitable design will depend on the number of occupants, intended use, site conditions and available space.
For smaller accommodation options, explore our tiny homes in Coffs Harbour. For independent secondary living, learn more about our granny flats in Coffs Harbour.
Quality Inside and Out
Our modular homes are built using engineered structural elements and approved building materials.
Depending on the chosen design, inclusions may feature fibre cement exterior cladding, Colorbond roofing, hardwood decking, insulated walls and ceilings, vinyl plank flooring, stone benchtops, modern cabinetry and quality kitchen appliances.
Bathrooms are finished with tiles, quality fixtures and contemporary fittings to create a complete and comfortable home.
Explore Modular Homes in Coffs Harbour
Discover a more considered way to add modern living space to your property.
Explore the Coastline Studios range or contact our team to discuss modular homes in Coffs Harbour, your proposed site and the next steps involved.